
A Modern Walk-In Closet Calgary Homeowners Actually Look Forward To Using
Built-in shelving, warm-grained drawer systems, layered lighting, and a layout mapped to your real wardrobe — a fresh, current closet engineered for your day, not snapped together from a kit.
Your closet is the first space you use every day — so let’s make it the sharpest one in the house
The walk-in closet is the most personal room in a Calgary home, and it’s the one homeowners tend to leave for last. A wobbly wire rack from the big-box aisle, one tired hanging rod buckling under a winter coat collection, a flat overhead light that turns everything the same shade of grey. You step into this space first thing in the morning and last thing at night, so why should it look a decade behind the rooms your guests see? Bringing a dated closet into the present is exactly the kind of project we love — a tight footprint, a genuine design puzzle, and the payoff of a space that feels current and intentional right down to the drawer pull.
Modern Home Remodeling is a Calgary whole-home renovation company, and custom walk-in closets sit alongside our work in kitchens, bathrooms, flooring, feature walls, media walls, and painting. We don’t unbox a flat-pack system and screw it to drywall. We map the room to your wardrobe and the rhythm of your morning, then build it in warm, real-wood finishes that read like a modern fitting room rather than a storage cupboard. You stay looped in from the first measurement through the final adjustable shelf, with a clear quote agreed up front.
- Modern custom walk-in closets designed around your wardrobe, never a template
- Built-in shelving and adjustable shelves in warm, real-wood finishes
- Double- and single-height hanging zones scaled to what you own
- Soft-close drawer and cabinet systems with felt-lined jewellery inserts
- Angled shoe displays, pull-out valet rods, and dedicated accessory storage
- Centre islands with stone tops, seating, and tucked-away drawer storage
- Warm layered LED lighting — shelf strips, puck lights, and lit rods
- Reach-in closet systems and mudroom built-ins finished to the same level
We use the same materials here that we’d put in a modern kitchen
The gap between a closet that looks budget and one that looks like designer cabinetry comes down to two things: the material and how it’s put together. Most closet kits are a skin of thin melamine over particleboard — it nicks at the edges, droops under weight, and feels like plastic the second you touch it. We start from a higher baseline. Substantial cabinet-grade boxes, real-wood veneers with solid-wood detailing, and shelving thick enough to carry a full season of folded sweaters without a hint of a bow.
Our finishes run warm and contemporary: white oak and walnut with the grain showing, balanced against a clean painted cabinet or a soft matte laminate where the design calls for it. Drawer fronts get hardware with real heft and soft-close runners that move like glass. Stone or warm timber caps an island. Calgary’s dry winter air punishes cheap casework — it cracks flimsy panels and twists thin shelving — so we spec materials and joinery that hold flat and true across the seasons, and we explain the reasoning behind every pick. The whole palette is chosen to land as one fresh, cohesive look, and you handle the actual samples in your own home, under your own light, before a single panel is cut.
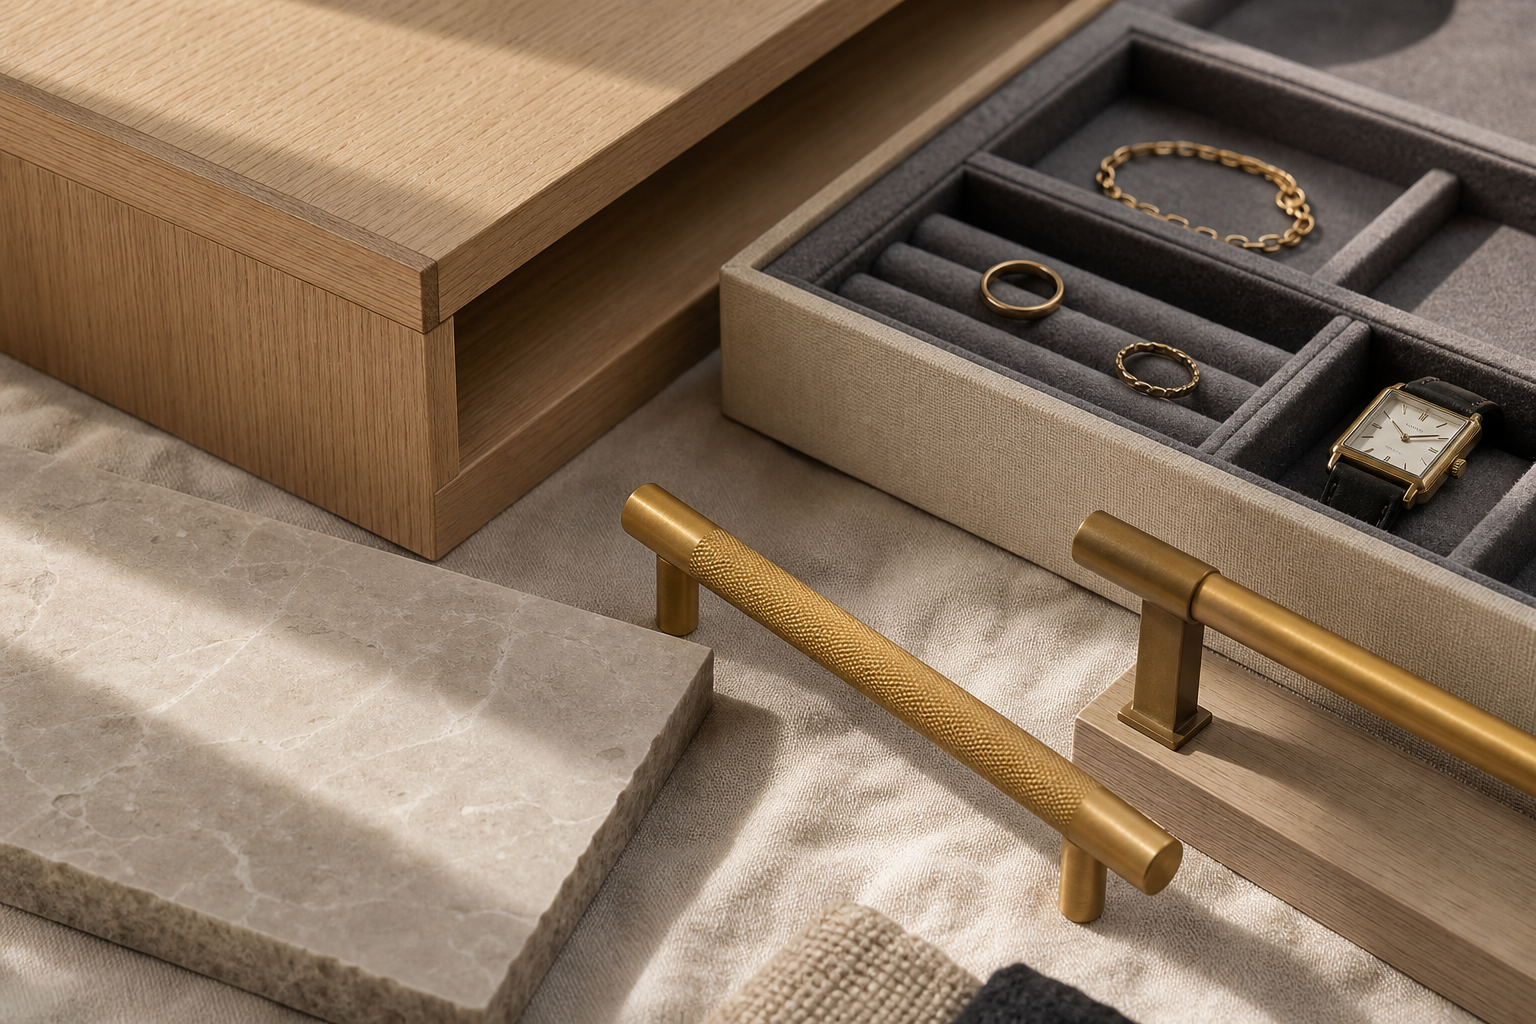
A closet planned around your wardrobe, not a one-size-fits-all template
A great walk-in closet is a layout challenge first and a build second — and that’s where most of the design hours go. A kit hands everyone the same trio of rods and a stack of shelves no matter what’s actually going in. We flip that. We measure your wardrobe — how many long dresses and coats need full-height hanging, how many shirts and folded pieces, how many pairs of shoes, what you want on display versus tucked out of sight — and shape the room to match. The outcome is a closet where every item has an obvious home and nothing gets jammed somewhere it doesn’t belong.
In practice that’s a set of zones working in tandem. Double-hang runs that stack your shirt and folded-pant capacity. A stretch of full-height hanging for coats and dresses — non-negotiable for a Calgary winter wardrobe. Adjustable shelving so the room flexes as your wardrobe evolves. Banks of soft-close drawers with felt-lined inserts for watches, jewellery, and folded knits. Angled, lit shoe shelves that turn a collection into part of the display. Pull-out valet rods for prepping tomorrow’s outfit, slide-out hampers, and tucked-away hooks for bags and belts. Every feature is in the plan because your wardrobe asked for it — not because it’s standard issue in a closet that belongs to nobody in particular.
A centre island that upgrades a closet into a full dressing room
When the floor plan allows it, a centre island is the move that takes a walk-in from storage to a real dressing room. It hands you a surface to lay out an outfit, fold on, or park a coffee while you get ready, and it drops a deep run of drawers exactly where they’re handiest — at hand height, dead centre. Capped in warm timber or a single slab of stone and lit softly from above, it becomes the anchor the rest of the room orbits.
We tailor each island to how the room actually gets used. A shallow one with felt-lined drawers for watches and jewellery and a glass-topped section to showcase your go-to pieces. A deeper one with seating slid underneath, so there’s a spot to sit and pull on shoes. Hidden charging drawers, a lift-up mirror, a pull-out valet — the modern touches that make a daily routine feel like an upgrade. Where the square footage won’t stretch to a full island, a built-in bench or a slim drawer-fronted peninsula delivers most of the same function without boxing the room in.
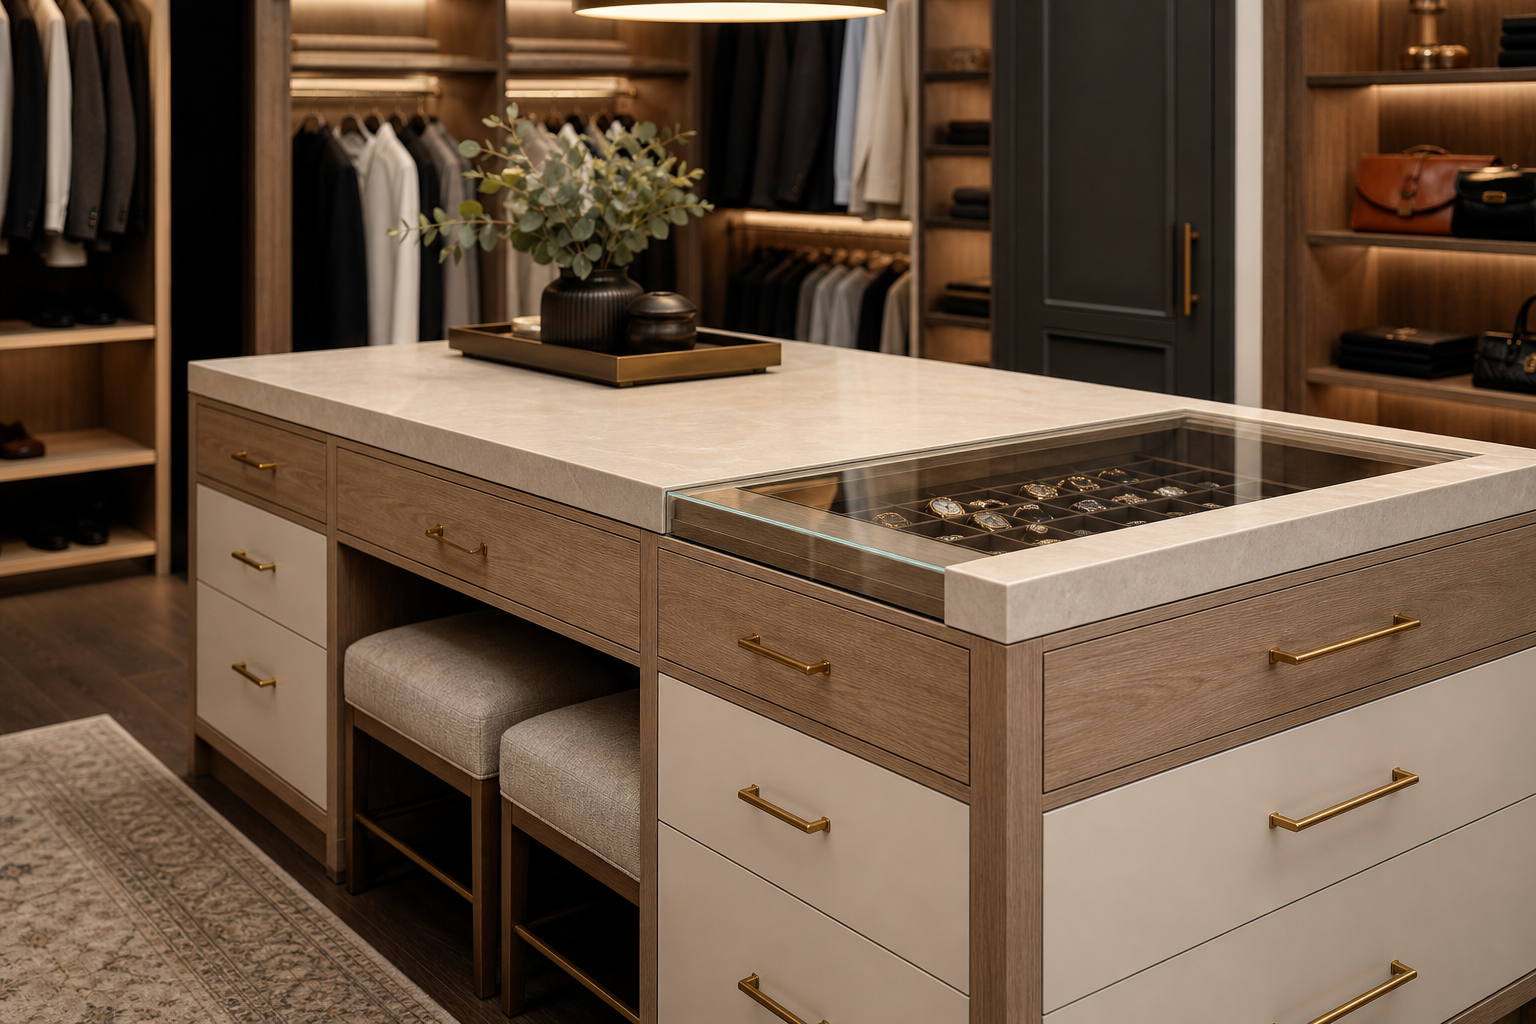
Lighting that flatters the room and everything in it
Lighting is the difference between a closet that was designed and one that was simply installed — and it’s the part homeowners overlook most. A single overhead bulb throws hard shadows across every shelf and makes it impossible to separate navy from black at six in the morning. We build the light up in layers instead. Warm LED strips run under shelves and along hanging rods to wash the contents in even, flattering light so you can read your wardrobe at a glance. Puck lights inside cabinets and drawers wake up the moment you open them. A statement fixture or a line of warm pot lights gives the whole room its glow.
Colour temperature counts as much as placement, so we run a warm, true-to-life light that keeps colours honest and makes the wood grain look rich rather than flat. Motion sensors can switch the closet on as you step in and off as you leave, and dimmers take the room from a bright morning prep to a low, easy glow at night. Dialed in properly, the lighting is what makes a modern walk-in feel less like a utility closet and more like the boutique the clothes came from.
From a crammed rod-and-rack to a bright, built-in dressing room
Most of the Calgary closets we get called into aren’t really small — they’re wasted. One rod runs the length of a wall with empty air above it and a shoe pile below, a wire shelf sags, the corner sits unreachable. The transformation almost never depends on finding extra square footage; it’s about putting every inch already there to work. We open the room up with full-height built-ins, drop double-hang where it stacks capacity, reclaim the dead space up high and in the corners, and bring in warmth and real light. The closet that felt cramped and chaotic comes back bright, organized, and genuinely a pleasure to stand in.
Before we design a thing, we record the existing room — the dimensions, the ceiling height, the awkward angles, the window that has to be designed around — so the plan is anchored in what the space can really become. The tired ‘before’ and the warm, built-in ‘after’ are the same four walls. What changes is the intent, the real material, and the craft.
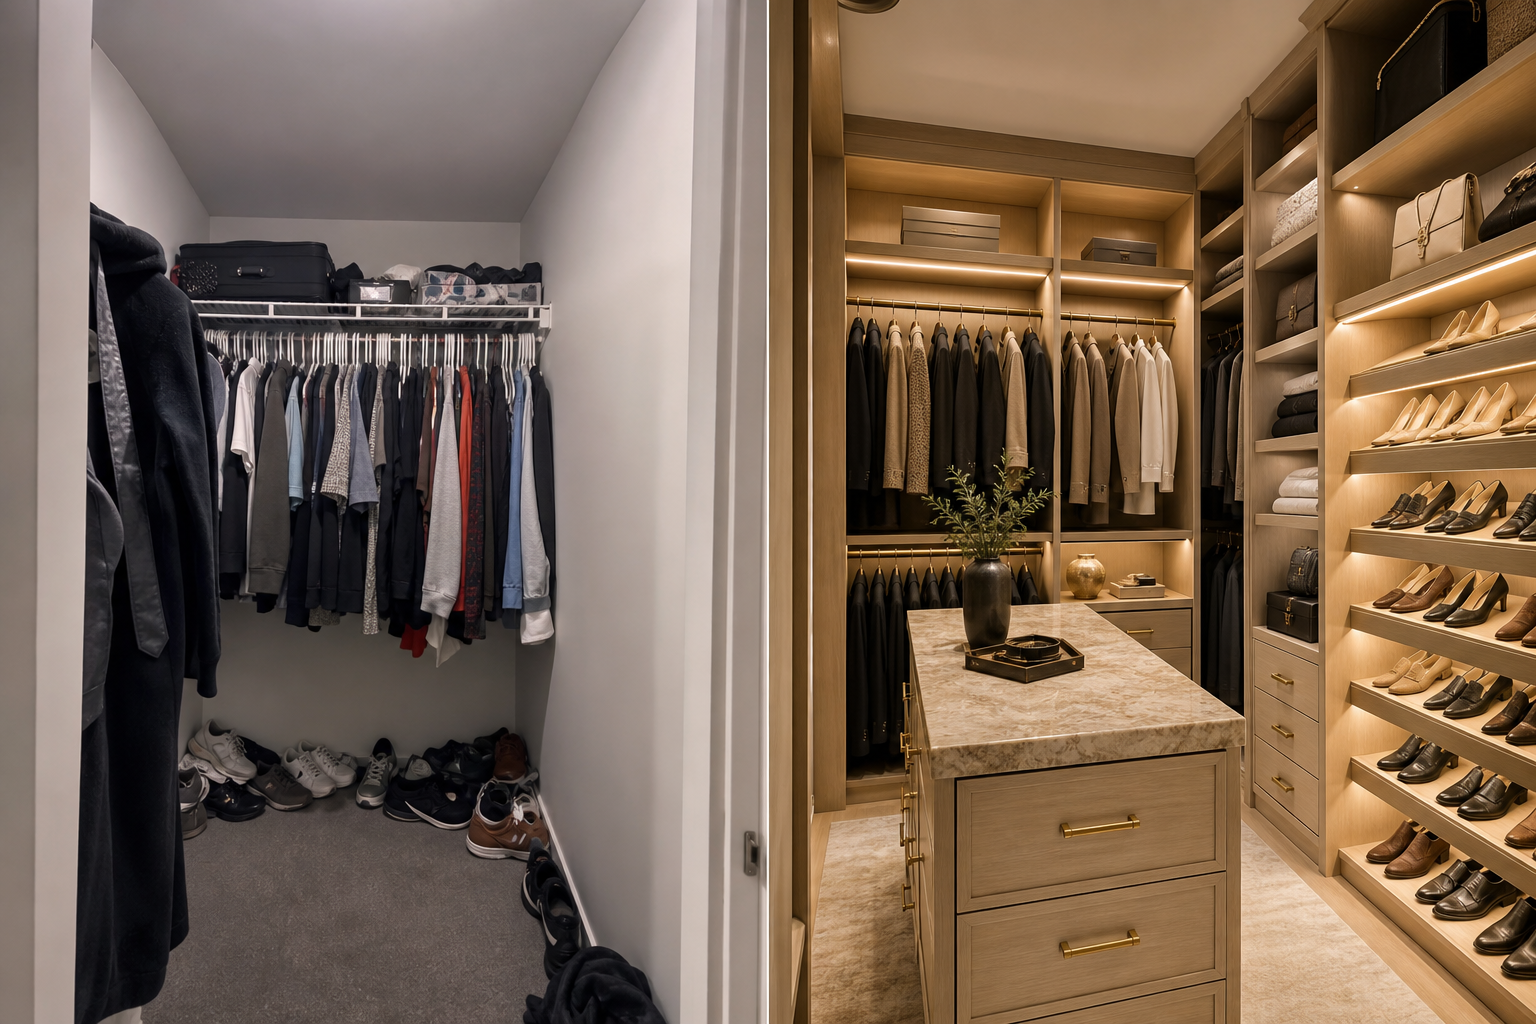
The same level for reach-in closets and entry built-ins
Not every home has room for a walk-in, and a reach-in done right can be every bit as much of an upgrade. The thinking carries straight over — measure what you own, reclaim the full height of the space, and swap the lone rod and single shelf for double-hang runs, drawers, adjustable shelving, and proper lighting. A standard bedroom reach-in, planned and built to the same level as our walk-ins, swallows far more than its footprint suggests and feels sharp every time you open the doors.
We bring the same approach to the other built-in storage a Calgary home quietly needs. Mudroom and entry built-ins with a bench, hooks, and cubbies that genuinely cope with a family’s winter boots and coats. Linen and pantry storage on adjustable shelving. Under-stair and odd-corner cabinetry that turns dead space into something useful and warm. Anywhere there’s storage to be made, we’d rather build it properly, in real material, than bolt up something that looks dated within a year.
Looped in from the first measurement to the final shelf
Renovations feel stressful when you can’t tell what’s happening or who to ask. Ours is set up to take that off your plate. You stay in the loop across the whole project, in-house trades handle the work, the job site gets tidied daily, and a clear price is locked in before any building starts.
- In-home consultation. We come to you, measure the room and your wardrobe, watch how you move through your morning, and talk straight about what’s achievable within your budget.
- Design and material selection. We bring samples to your home — wood finishes, hardware, stone tops, lighting — design a layout built around what you actually own, and turn it into a clear, itemized quote.
- Build and installation. We build the casework, prep the room, install the shelving, drawers, island, and lighting, and tidy the site at the end of each day.
- Final walkthrough. We set every shelf, test every light and soft-close, walk the finished room with you, and only sign off when you’re fully happy.
Modern walk-in closets across Calgary and the surrounding area
We design and build walk-in closets in homes across all four Calgary quadrants — NW, SW, NE, and SE — from compact inner-city bedroom closets to sprawling suburban master dressing rooms. We also work throughout the surrounding communities, including Airdrie, Cochrane, Okotoks, and Chestermere. Wherever your home sits, the approach holds steady: design-led layout, real material, honest craft, and a finished closet we’re proud to attach our name to.
If a closet update is on your radar, the simplest first move is a conversation. Send over a few photos of your current closet plus a note on what’s not working and what you’d love, and we’ll tell you plainly how we’d bring the space up to date.
What a custom walk-in closet costs in Calgary
Closet budgets swing widely because no two rooms — or wardrobes — line up. Treat the ranges below as planning ranges to size up scope before you commit; they aren’t a quote. The footprint of the room, the finishes you pick, whether there’s an island, how much drawer and cabinet work is involved, and the lighting all push the number around. Your exact figure arrives by written quote once we’ve seen the space and measured your wardrobe.
Planning ranges only — every project is priced by written quote after an in-home visit. Real-wood veneers, a centre island, custom drawer inserts, and integrated lighting are the choices that shift the number most.
What pushes the price up
- A centre island with a stone top and drawers
- Real-wood veneers and solid-wood detailing
- Plenty of custom drawers and felt-lined inserts
- Full integrated LED lighting throughout
What keeps it in check
- A clean, restrained material palette
- A quality matte laminate in place of real-wood veneer
- More open shelving, fewer drawer banks
- One looped-in team and in-house trades — no markup chain
The things people ask first.
What’s the price range for a custom walk-in closet in Calgary?+
It comes down almost entirely to how big the room is and which finishes you go with. A built-in walk-in in a real-wood finish usually lands in the mid five figures, a reach-in system sits well below that, and a full premium dressing room with an island and integrated lighting runs higher. Use the figures shown here as a rough guide for shaping your project’s scope; your exact figure always arrives by written quote after we’ve seen the room and measured your wardrobe.
What’s the typical timeline for a walk-in closet build?+
Most closets need a few days to a couple of weeks of on-site work once we get going, depending on size and whether there’s an island and integrated lighting in the mix. A reach-in system wraps up fast; a large custom dressing room takes longer. Much of the casework is built ahead of time, so the upheaval inside your home is shorter than people expect. You’ll get a realistic schedule built into your quote.
Will the closet be designed around my actual wardrobe?+
Yes — that’s the entire premise of how we work. Instead of dropping in a standard kit, we measure what you really own: how much full-height hanging you need for coats and dresses, how many shirts and folded pieces, how many pairs of shoes, what belongs on display and what should be tucked away. Then we shape the layout so every item has an obvious home. A closet mapped to your wardrobe holds far more, and works far better, than any template can.
Is the closet built from real wood or melamine?+
We build with cabinet-grade boxes, real-wood veneers, and solid-wood detailing, with shelving thick enough that it won’t sag under a season’s worth of sweaters. Most off-the-shelf systems are thin melamine over particleboard, which chips and bows over time. Where a quality matte laminate fits the budget, we’ll run it over a solid box — but the construction stays substantial either way. Calgary’s dry air is rough on cheap casework, so we choose materials built to hold flat and true.
Is a centre island possible?+
Yes, as long as the room has the floor space for one — and an island is the move that turns a closet into a true dressing room. We build islands with felt-lined drawers, glass-topped display sections, a warm timber or stone top, and sometimes seating slid underneath. Where there isn’t room for a full island, a built-in bench or a slim drawer-fronted peninsula delivers most of the same function without boxing the room in.
How do you handle lighting inside the closet?+
Lighting is one of the most impactful parts of a closet and the most overlooked. We build it up in layers — warm LED strips under shelves and along hanging rods, puck lights inside cabinets and drawers, and a statement fixture or warm pot lights overhead. We run a warm, true-to-life colour so you can separate navy from black and the wood grain looks rich. Motion sensors and dimmers can wake the room as you step in and ease it down in the evening.
Can you do a reach-in instead of a walk-in?+
Definitely. Not every home has the floor space for a walk-in, and a reach-in done right is just as much of an upgrade. We carry over the same approach — reclaim the full height, swap the lone rod and single shelf for double-hang runs, drawers, adjustable shelving, and proper lighting. A standard bedroom reach-in built to our walk-in level swallows far more than its footprint suggests.
Are the shelves adjustable or fixed?+
We build in adjustable shelving wherever it makes sense, so the closet flexes as your wardrobe changes year to year. A few elements — an island, a bank of drawers, the full-height hanging zones — stay fixed because they’re structural, but the shelf-and-hang areas are designed to be reconfigured as your needs shift. We walk you through exactly what’s adjustable and what’s fixed at the design stage.
Can you work with awkward corners and angled ceilings?+
Yes, and that’s often where the most space is hiding. Cramped closets are usually wasted closets — dead air above the rod, unreachable corners, sloped ceilings nobody accounted for. We record the room’s dimensions, ceiling height, and odd angles before we design anything, then build custom casework that claims that space and converts it into useful, reachable storage instead of dead air.
How does the quote and pricing work?+
We give you an itemized written quote after an in-home visit and a proper measure of both the room and your wardrobe, so the budget you sign off on is the one you pay — no shifting target. The planning ranges on this page are there to help you size up scope; your exact figure always arrives by written quote tailored to your room, your wardrobe, and the finishes you choose.
Let’s talk about your space
Tell us about your closet and how you want your mornings to run. Send a few photos, and we’ll give you a straight, design-led take on how we’d bring the room up to date — plus a written quote once we’ve seen it.